Description
What Is the History of Curtain Wall Facades?
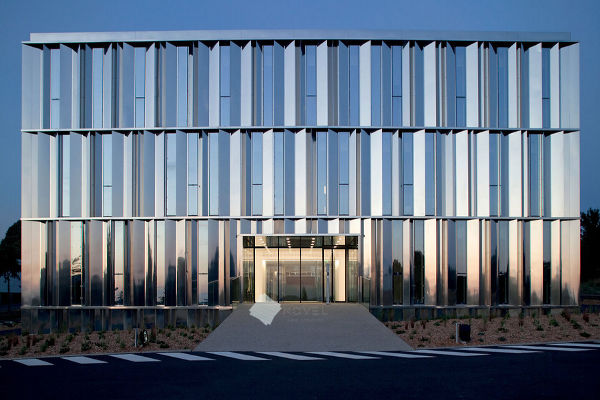
In the 19th century, with the increasing use of large glass panels in buildings, curtain wall systems also began to emerge. With the introduction of aluminum into the construction industry, its use in building facades also became increasingly popular.
A curtain wall facade is positioned between the interior building envelope and the exterior environment. Therefore, it reduces the weight and loads caused by factors such as wind and strong vibrations that are transferred to the main structural elements of the building. This is one of the most important advantages of using curtain walls instead of traditional building facades.
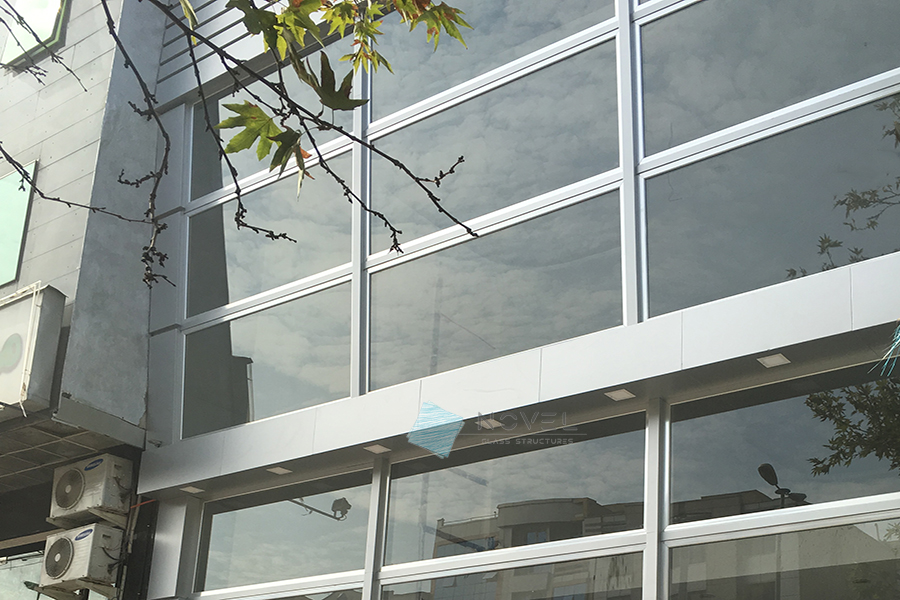
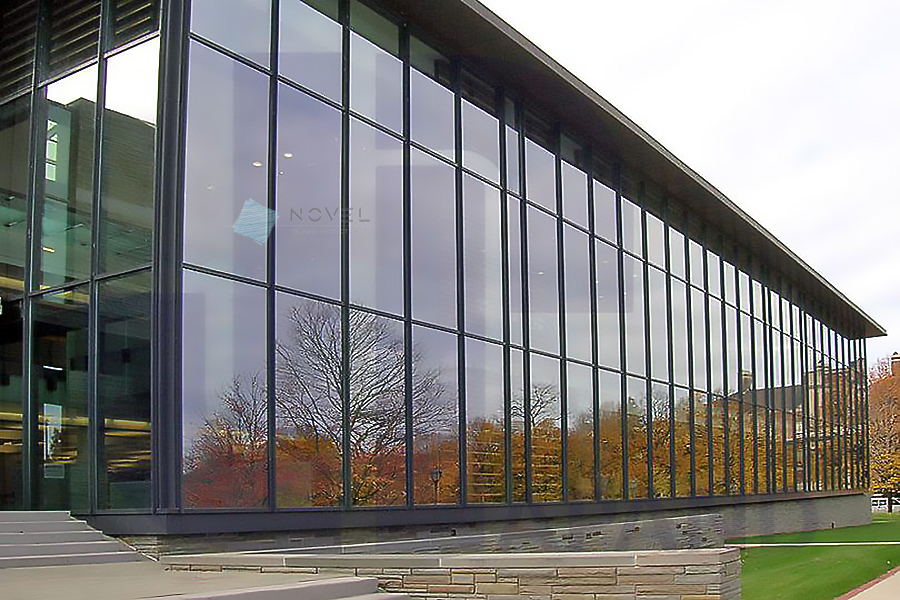
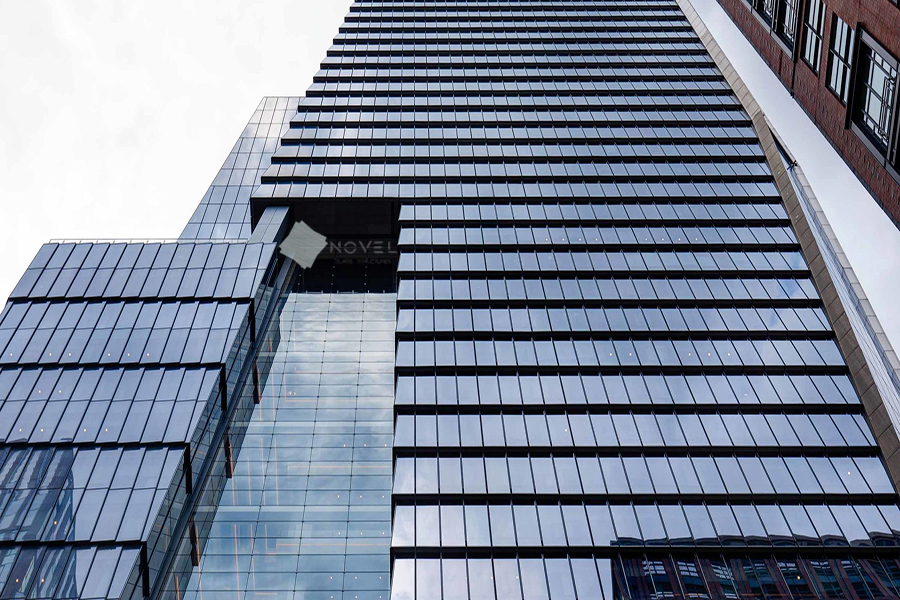
Curtain wall facades are made of lightweight aluminum frames. During installation, opaque and transparent panels, which are usually made of glass, are installed between the aluminum frames.
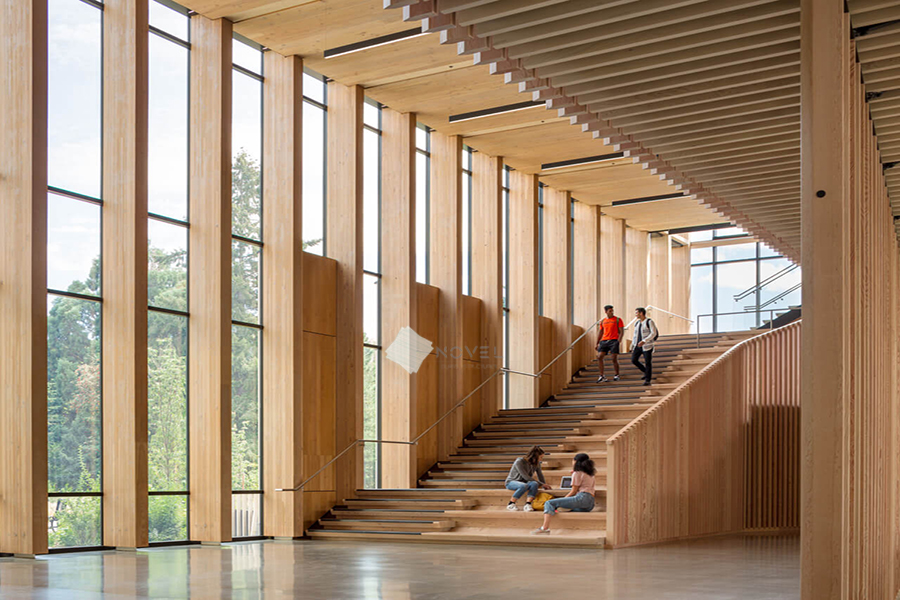
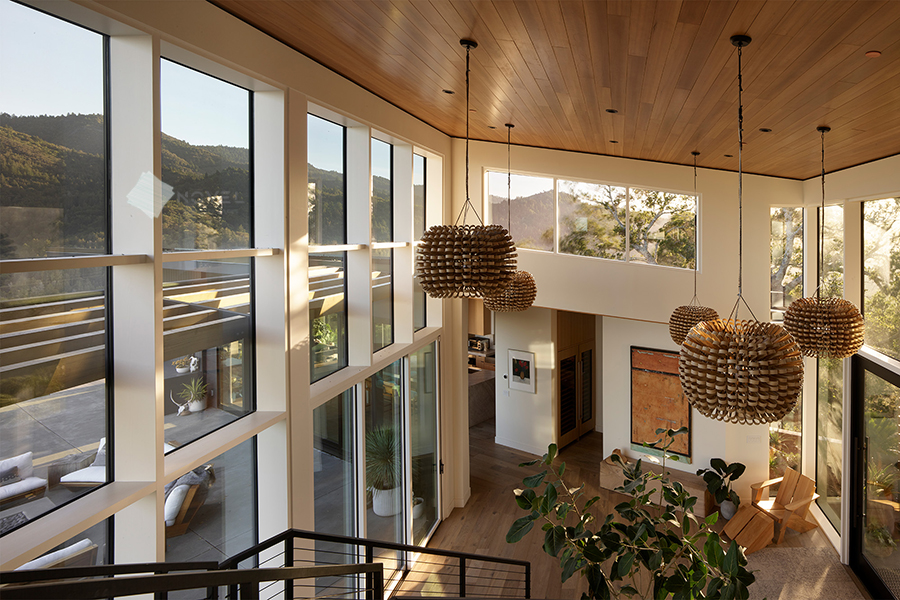
Curtain wall facades can be designed in a more modern style by combining them with other systems and materials such as wood. They can also provide a higher level of insulation.
Until the 19th century, the exterior walls of buildings served as structural supports and were responsible for carrying the overall load of the structure. With the development of structural steel, it became possible to use steel as load-bearing columns and construct non-load-bearing exterior walls that were much lighter and smaller than traditional brick walls.
As a result, the use of glass as an exterior facade gradually increased, and glass facade systems became more widely used.
What Is a Mullion and Transom?
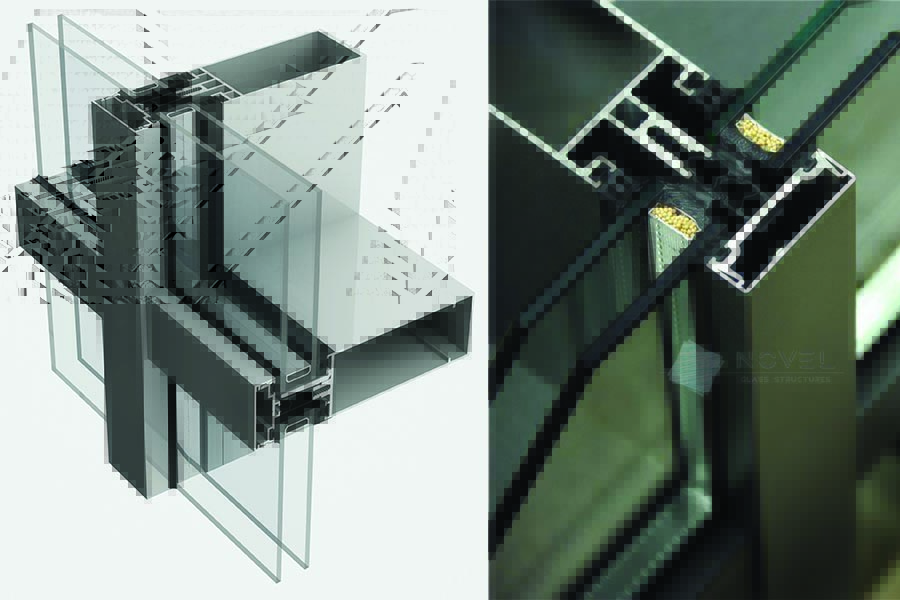
The aluminum structures used in curtain wall facades, or in other words, the aluminum profiles on which the glass panels are mounted, are known as “lamels.”
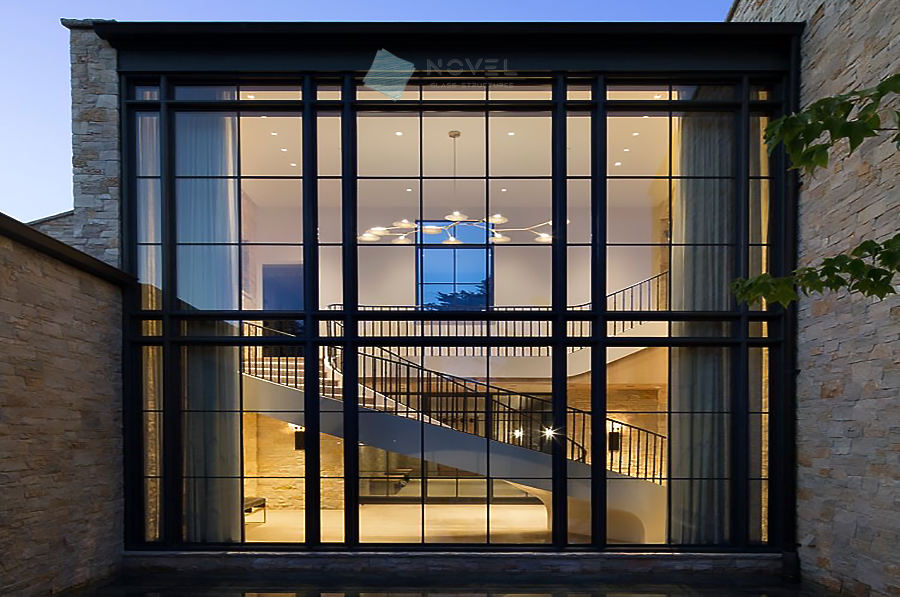
In curtain wall systems, lamels are provided in two directions: horizontal and vertical. The horizontal lamels are called “transoms”, while the vertical lamels are called “mullions.” It should be noted that in curtain wall systems, the horizontal lamel profile is generally provided in a shorter longitudinal size than the vertical lamel profile. However, the width of the lamels should be the same. This difference in the length of the lamels is due to the fact that most of the glass load is transferred to the vertical lamels.
Types of Lamels Used in Curtain Wall Facades
Lamels are available in different types, including steel, wood, and aluminum. Aluminum is generally considered the best option and is the type most commonly seen in projects. Steel and wooden versions were gradually eliminated from widespread use due to corrosion, high weight, and insulation-related issues. Aluminum and its alloys, on the other hand, offer advantages such as high strength combined with low weight, as well as excellent fastening capabilities for providing moisture and air insulation. These properties have attracted the attention of many architects and engineers.
Curtain wall systems are also divided into two types based on their installation method: Frameless, which has no visible external lines, and Face Cap, which uses external cover caps.
Types of Curtain Wall Systems
In the frameless model, each glass panel has a frame that holds the glass from behind and is secured to the lamel using special aluminum clips. From outside the building, only the joints between the glass panels are visible. The main feature of a frameless facade is that the glass surface appears continuous.
A – U-Channel Frameless Curtain Wall System
This system is known as a lightweight and cost-effective solution. From a technical perspective, however, its use is not recommended for high-rise buildings. Depending on the type of glass connection and the load-bearing capacity of the system, the dimensions of the modules should be limited and, whenever possible, designed with a low height.
B – Framed Curtain Wall System
This system is recognized as a high-strength and reliable installation method. In this system, the glass panels are assembled onto aluminum frames at the glass manufacturing facility and delivered to the project site as ready-made panels. They are then installed onto the modules formed by the horizontal and vertical lamels. This significantly contributes to faster facade installation.
It is worth noting that in the designs of some manufacturers, each module can be converted into a concealed opening simply by adding the required hardware, eliminating the need to manufacture these openings again.
Reasons for the Popularity of Frameless Curtain Wall Facades
- Fine and elegant appearance of the frame and glass from the outside
- Possibility of using concealed openings on the exterior facade
- Easy installation and replacement of glass panels
- Independent movement of each frame during an earthquake
- Wide range of color options for the building facade
- Creation of sound and thermal insulation surfaces
- Use of concealed gaskets for waterproofing
- Creation of a separation boundary between the facade structure and the main building structure
Face Cap Curtain Wall System
In the Face Cap curtain wall system, the glass is installed directly onto the lamel structure, while retaining cover caps secure the glass to the lamel from the exterior. The EPDM gaskets used in this system provide complete air and water sealing at the glass connections. Various types of cover caps with a width of 5 cm and different shapes can be installed on the nose of the lamels.
Advantages of Curtain Wall Facades
- Lower structural weight and reduced dead load of the building
- Increased natural light entering the building
- Reduced energy consumption
- Fast installation
- Moisture, thermal, and acoustic insulation
- Easy combination with other facade cladding systems
- Possibility of prefabricated installation
- Greater variety in the appearance of the system
- Creating distinctive visual effects during both day and night
- Possibility of installing various types of operable openings
- High-quality components
- Appropriate structural behavior against seismic forces
Curtain Wall Construction and Installation Methods
Curtain walls are manufactured and installed using two main methods: Stick and Unitized.
Curtain Wall Construction and Installation Using the Stick Method
In this method, the entire process of constructing and installing the curtain wall takes place at the project site. After structural and technical calculations are completed and the aluminum profiles are transported to the site, the main structure is installed and constructed. The structural glass framework is then created between the horizontal and vertical lamels, and the frame dimensions are measured for ordering the glass.
With the exception of the aluminum extrusion stage, all processes, such as cutting the lamels, are carried out at the project site. For standard office and commercial buildings, this method generally involves lower costs.
Curtain Wall Construction and Installation Using the Unitized Method
A unitized curtain wall refers to a facade that is integrated in appearance but consists of separate components. In this method, all components and frames of the curtain wall are manufactured at the factory, and even the glass is installed inside the frames. The completed panels are then transported to the project site and installed by sliding them into their designated positions.
Although this method is more expensive, it offers the advantage of significantly faster installation and is commonly used for high-rise buildings.
Curtain Wall Facade Price
The type of installation system has a significant impact on the price of a curtain wall. The main factors include:
- Type of curtain wall (Stick or Unitized)
- Whether the system is domestic or imported
- Profile dimensions and type of finish
- Accessories
- Module configuration
- Number of openings
- Project volume
Ways to Reduce Curtain Wall Costs
The following methods can be used to reduce the cost of a curtain wall facade:
- Using glass with fewer additional features and options
- Using a combination of vertical and horizontal lamels with different dimensions according to structural calculations
Reviews
There are no reviews yet.